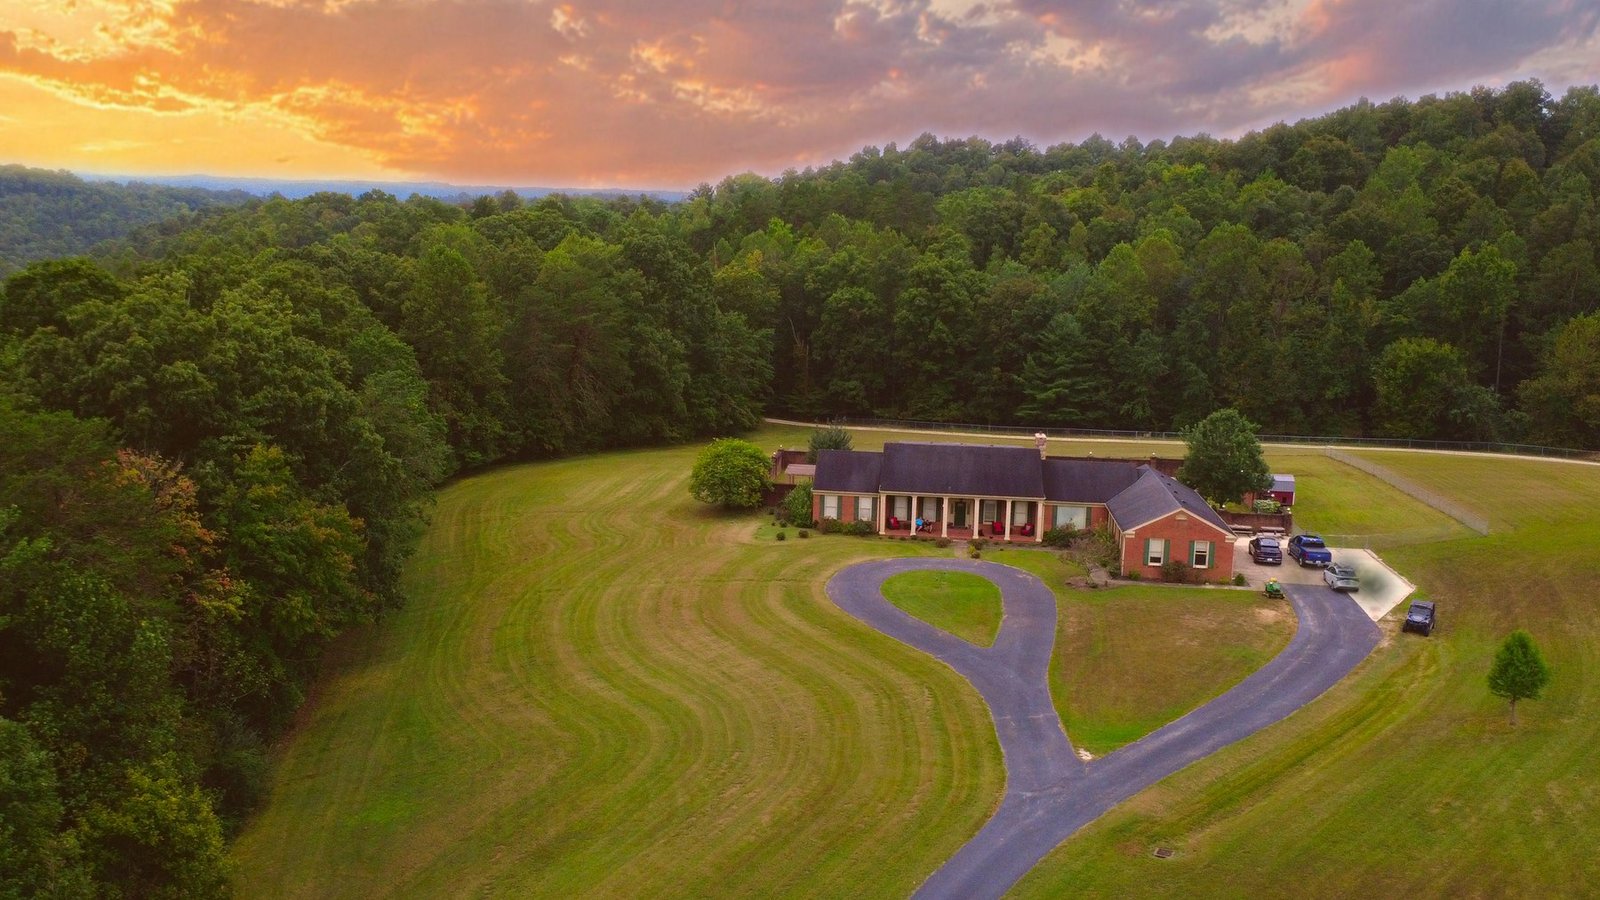
Beattyville, Kentucky · Lee County · MLS 26025260
Behind the gate, fifteen acres of ridge and creek.
An all-brick home of 6,167 square feet on 15 +/- acres, with three fireplaces, an in-ground pool and a three-car garage. The drive is gated, so there is no drive-by. Listed at $1,489,000.
- $1,489,000List price
- 15 +/-Acres
- 6,167Sq ft
- 4 / 4.5Beds / baths
- 3Fireplaces
- 1990Built, all brick
The land
A gate at the road. A long private drive that climbs to a turnaround loop at the house. Open lawn on one side of the ridge, woods on the other, and the ground rolling down to creeks.
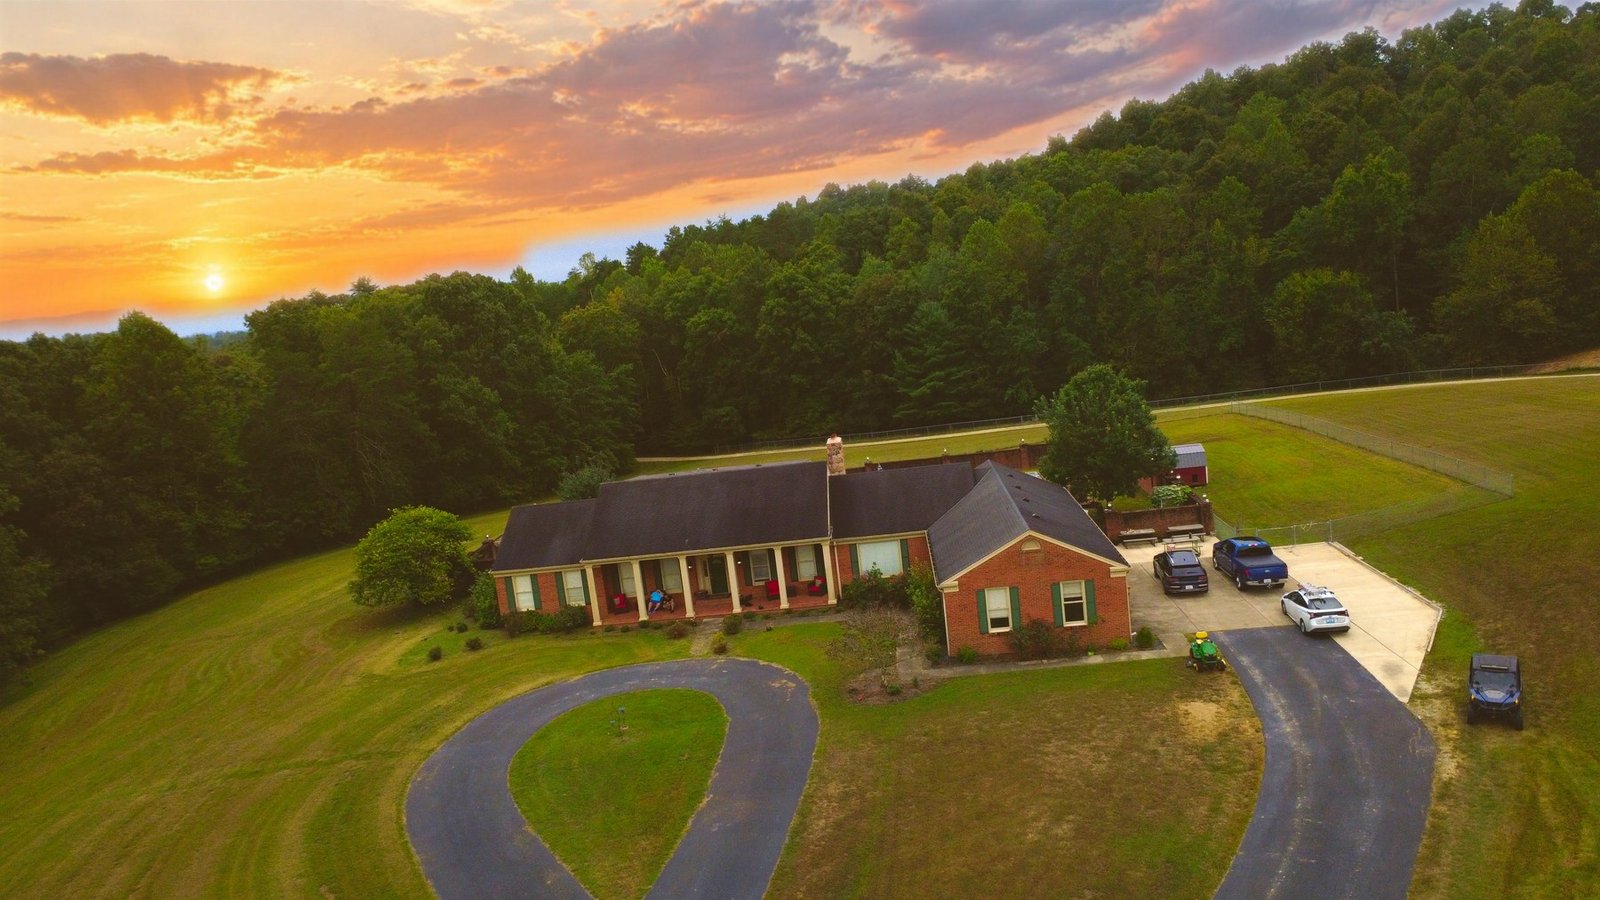
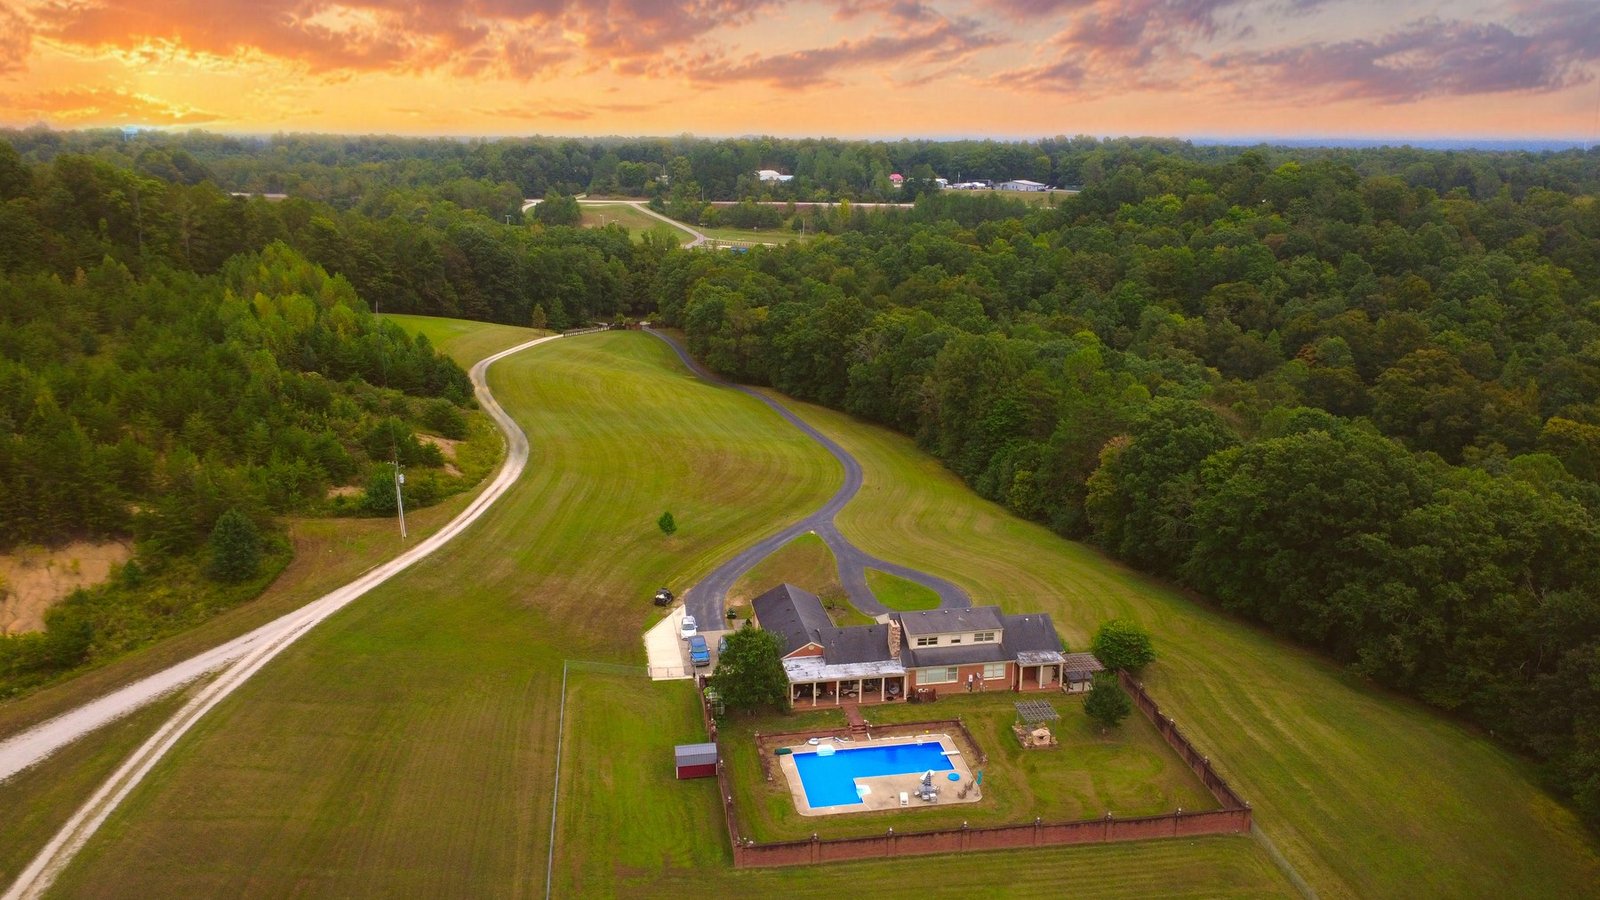
Fifteen acres, more or less, in Lee County. The house sits on the ridge with the lawn falling away in front of it and the tree line holding the edges. What the MLS calls a private retreat is, on the ground, a place you cannot see from the road.
What you do with it is the question. A note on managing 15 acres in Lee County covers mowing, leasing and the free forestry plan the state offers for the wooded part.
The house
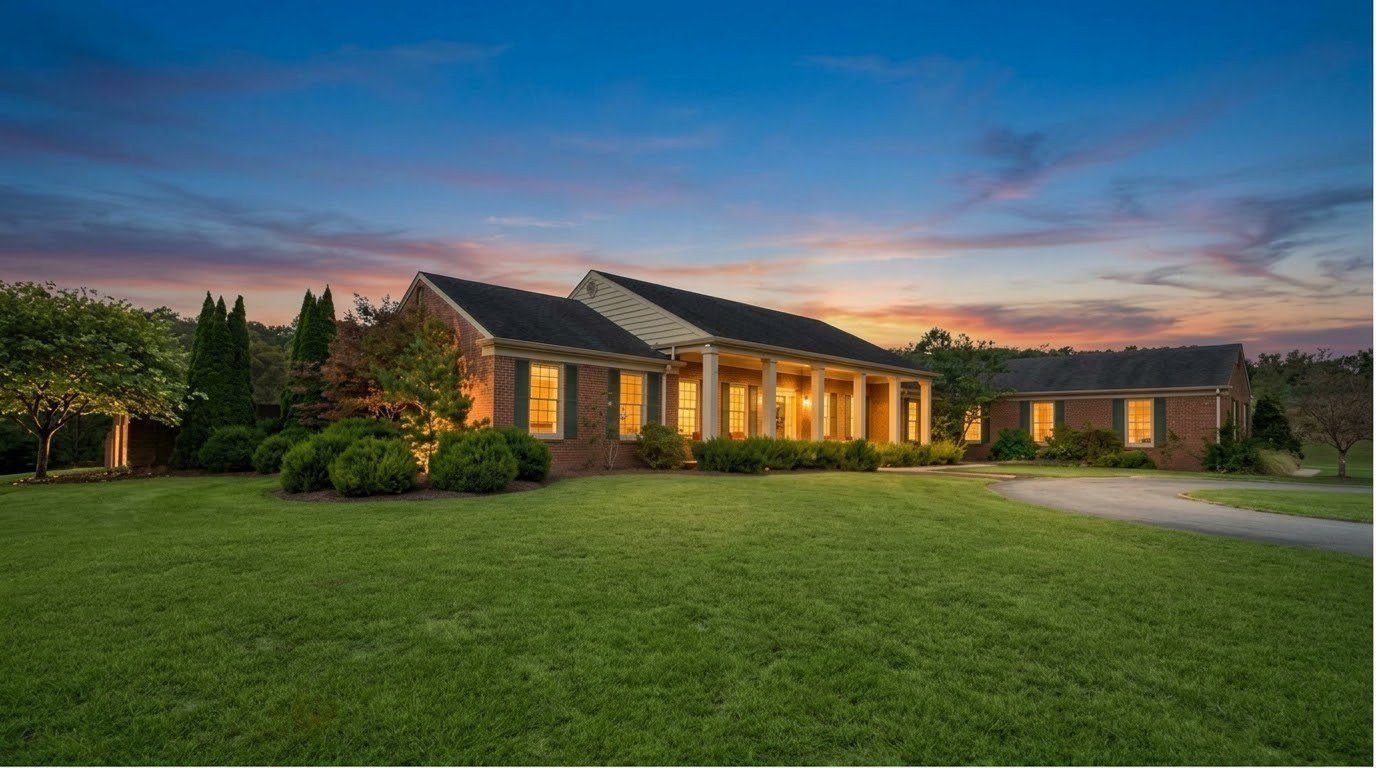
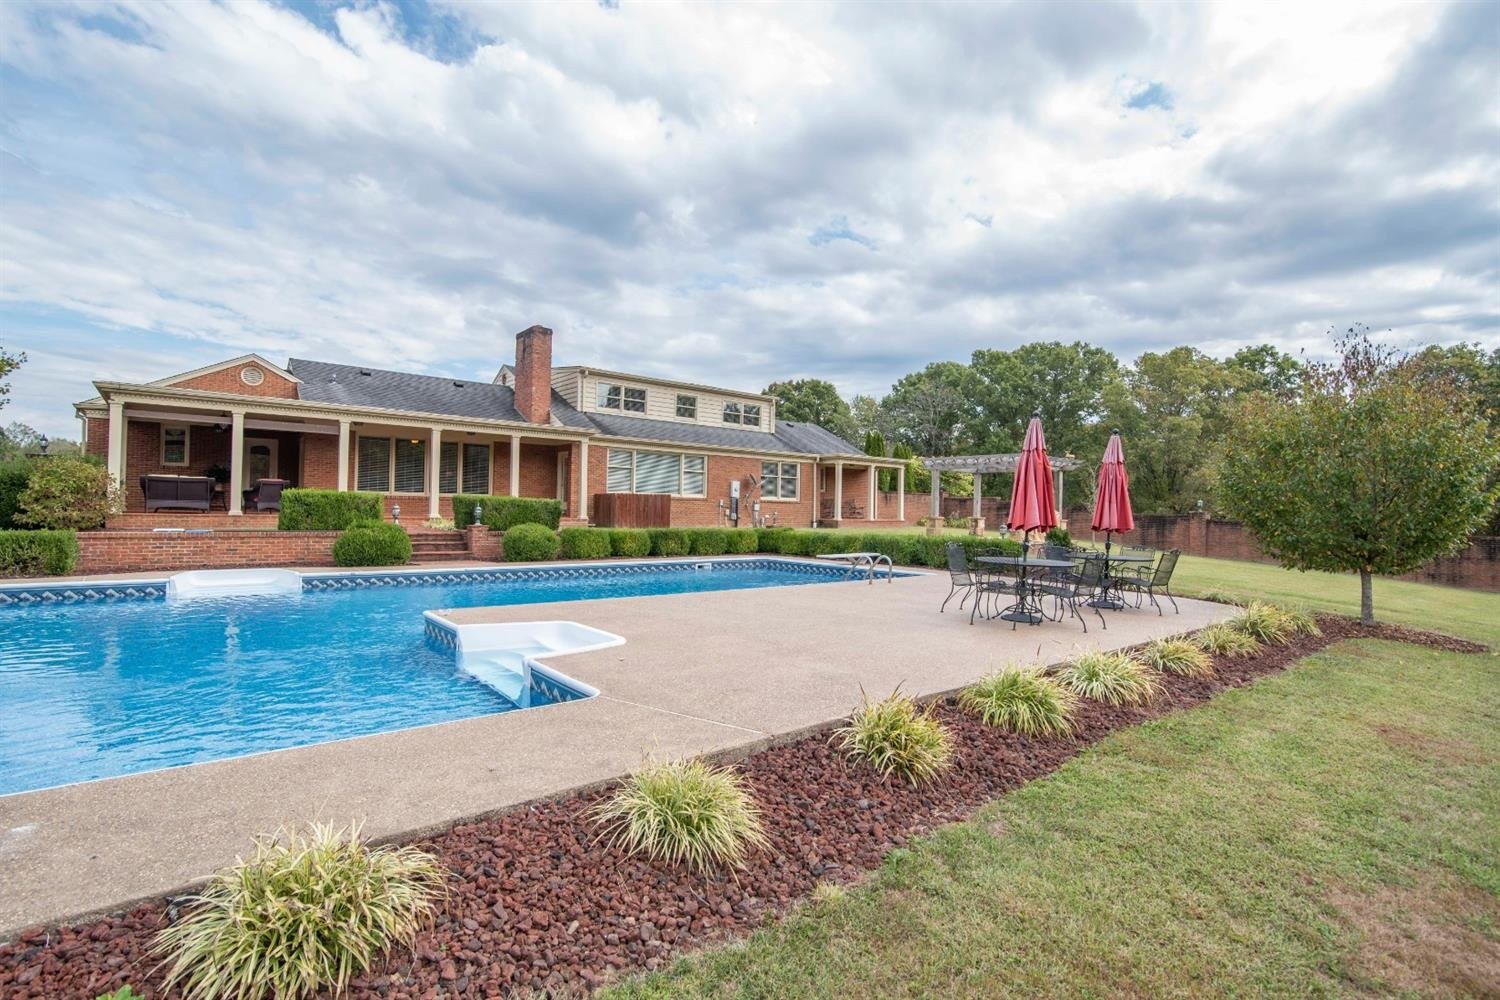
All brick, built in 1990, 6,167 square feet on three levels, with four bedrooms, four full baths and a half bath. Three fireplaces: living room, family room and basement.
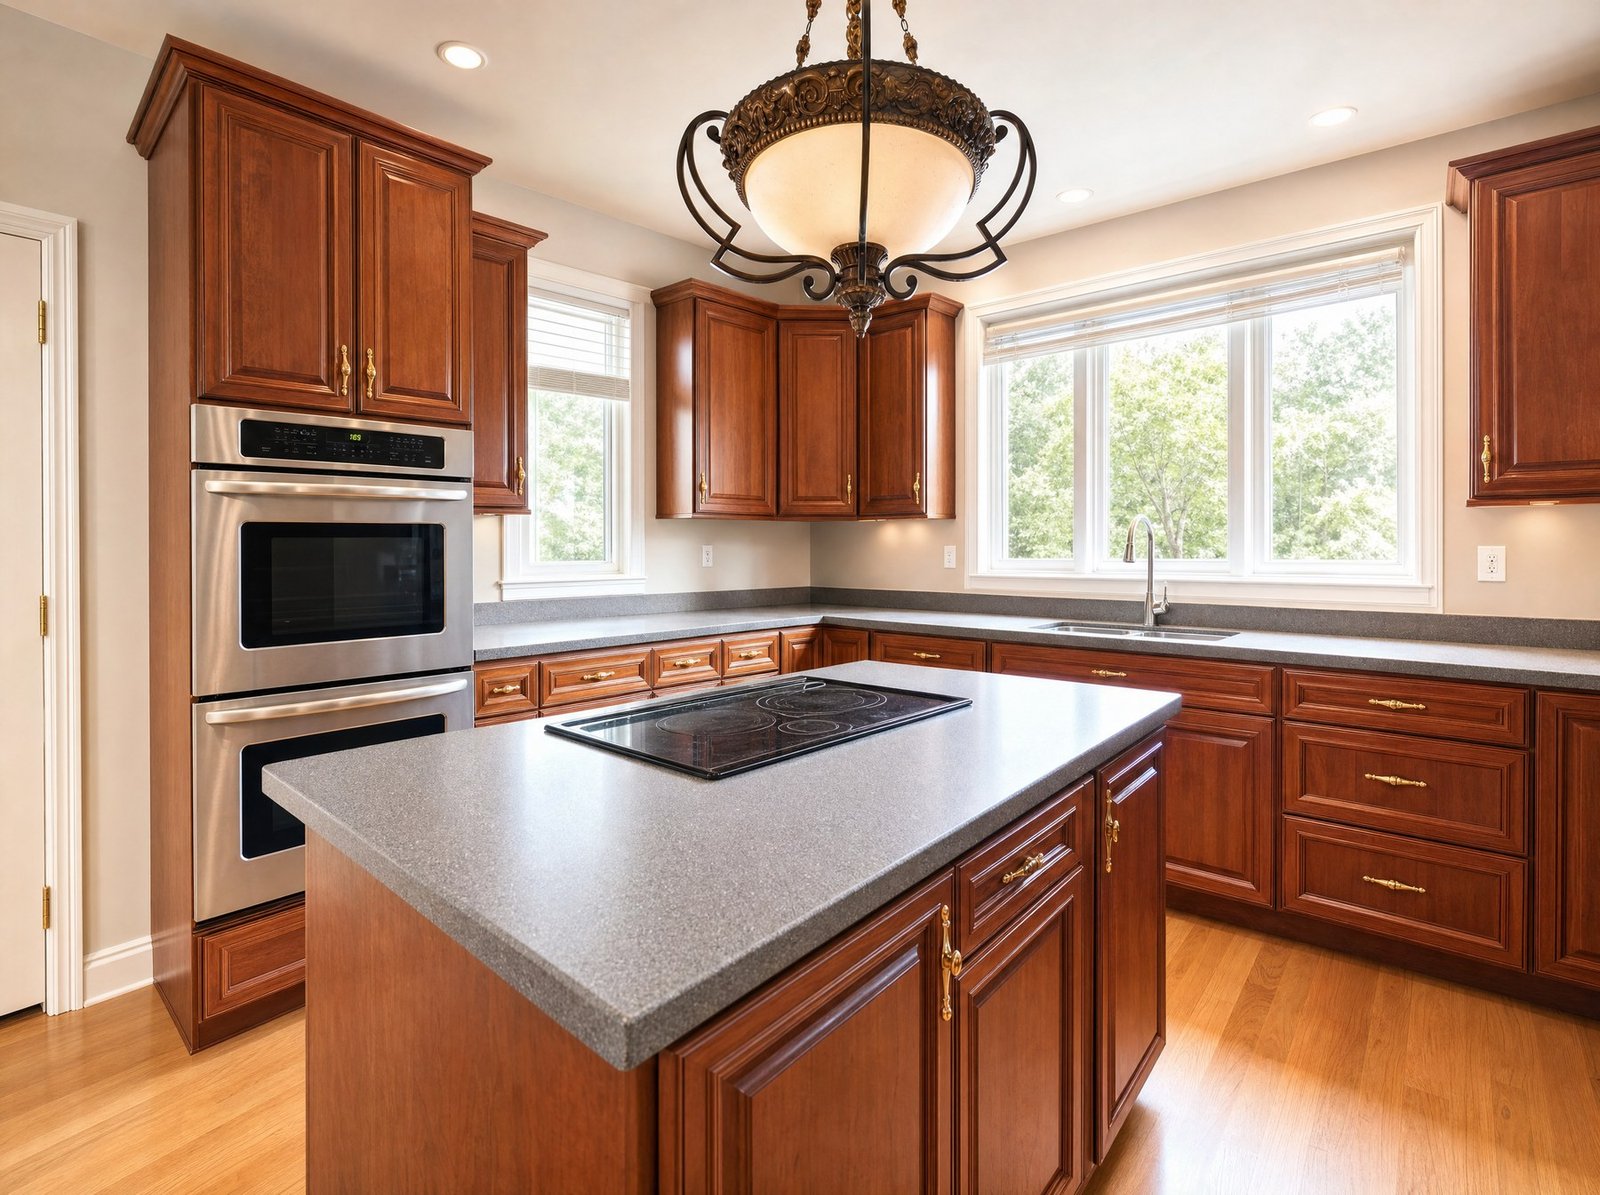
Formal rooms in front, working rooms behind
The formal living room and formal dining room carry crown molding and chair rail. The kitchen is oversized, with an island cooktop, double wall ovens and pendant lighting over the island. A home office has built-in white shelving and a desk.
Bedrooms are sizable with generous closets. A loft sitting area sits at the top of the stairs. Floors are hardwood, tile and carpet.
Downstairs, the finished basement is a second living floor: a family room with a brick fireplace, a dining area and a full bath, with an unfinished section left for storage or a workshop.
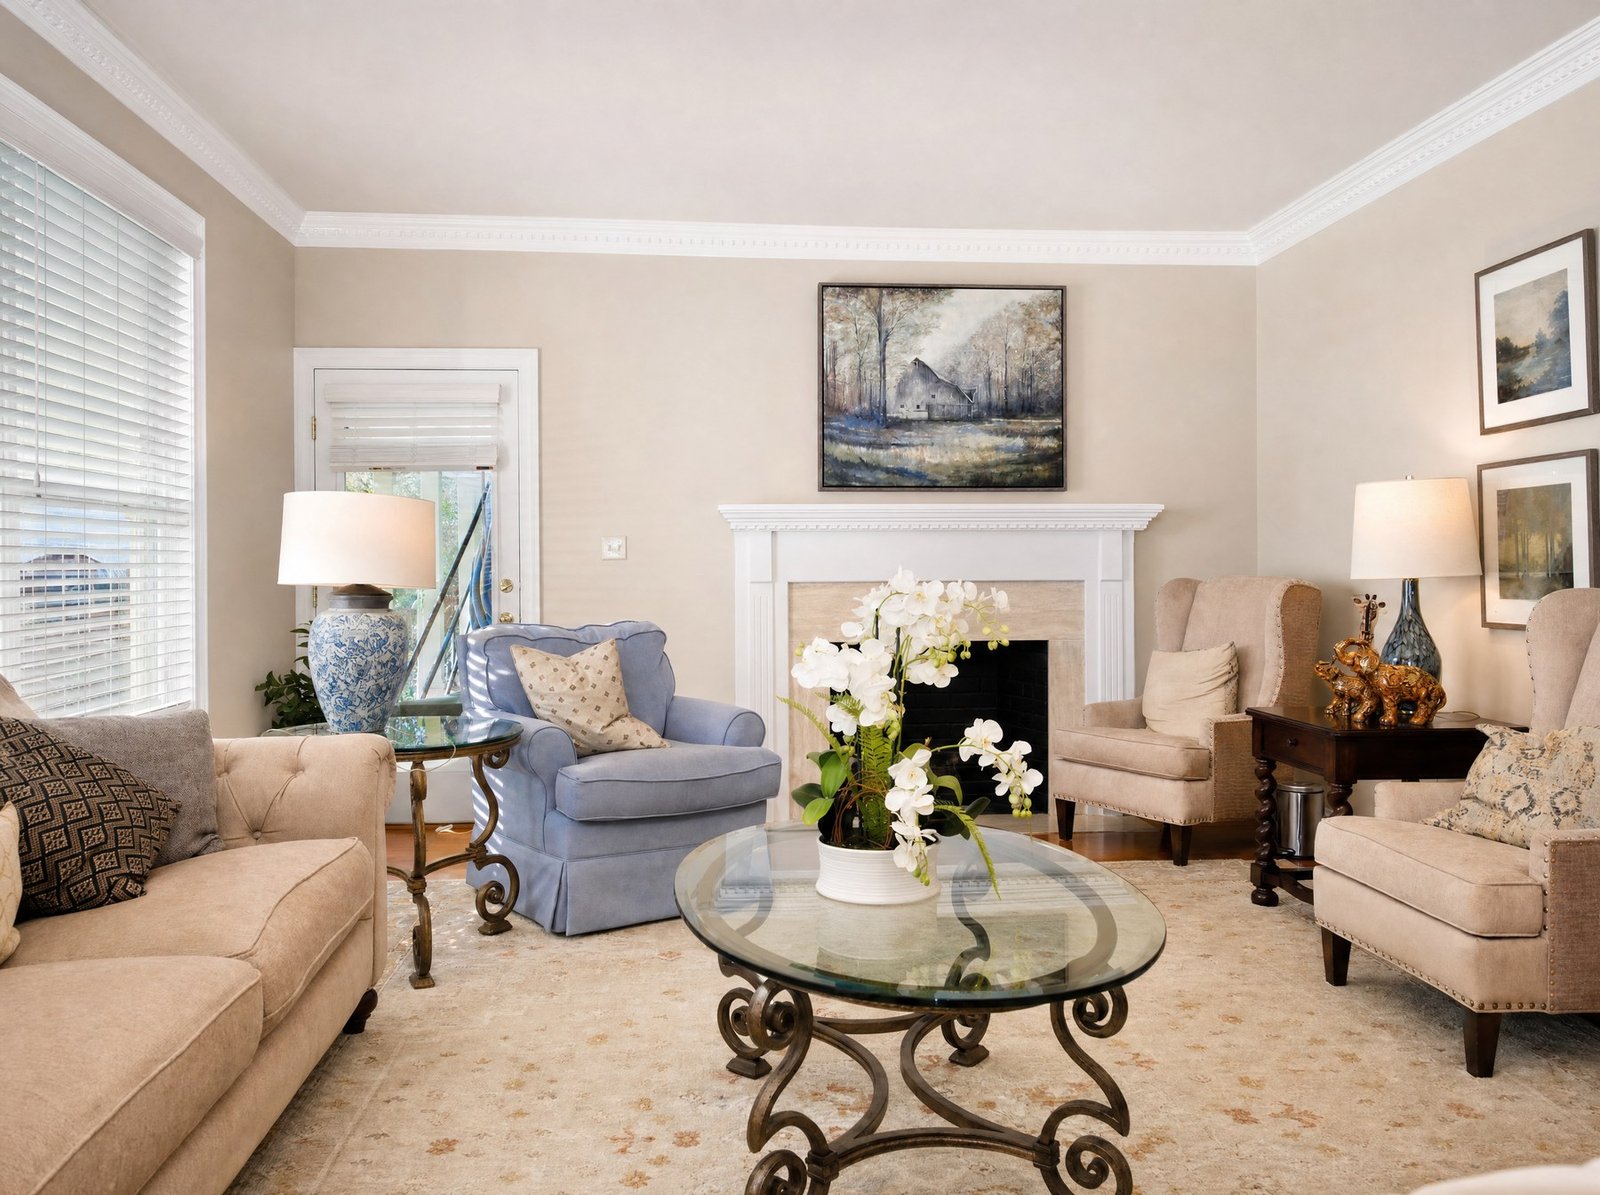
Living room fireplace 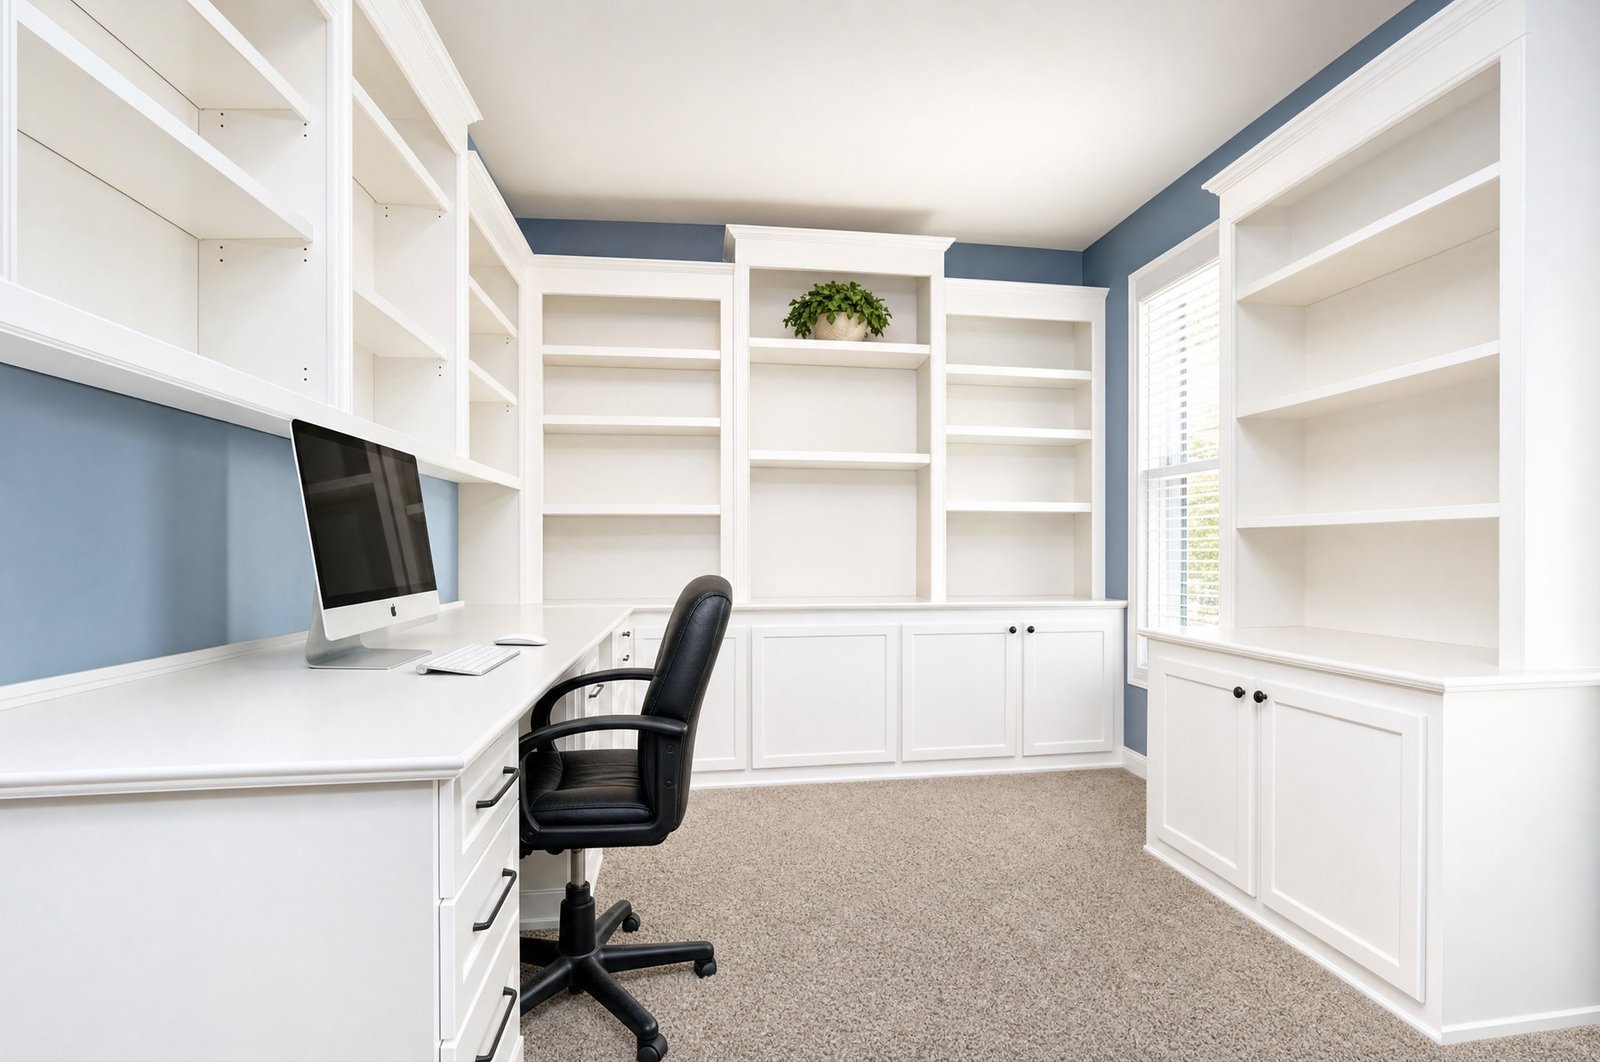
Home office 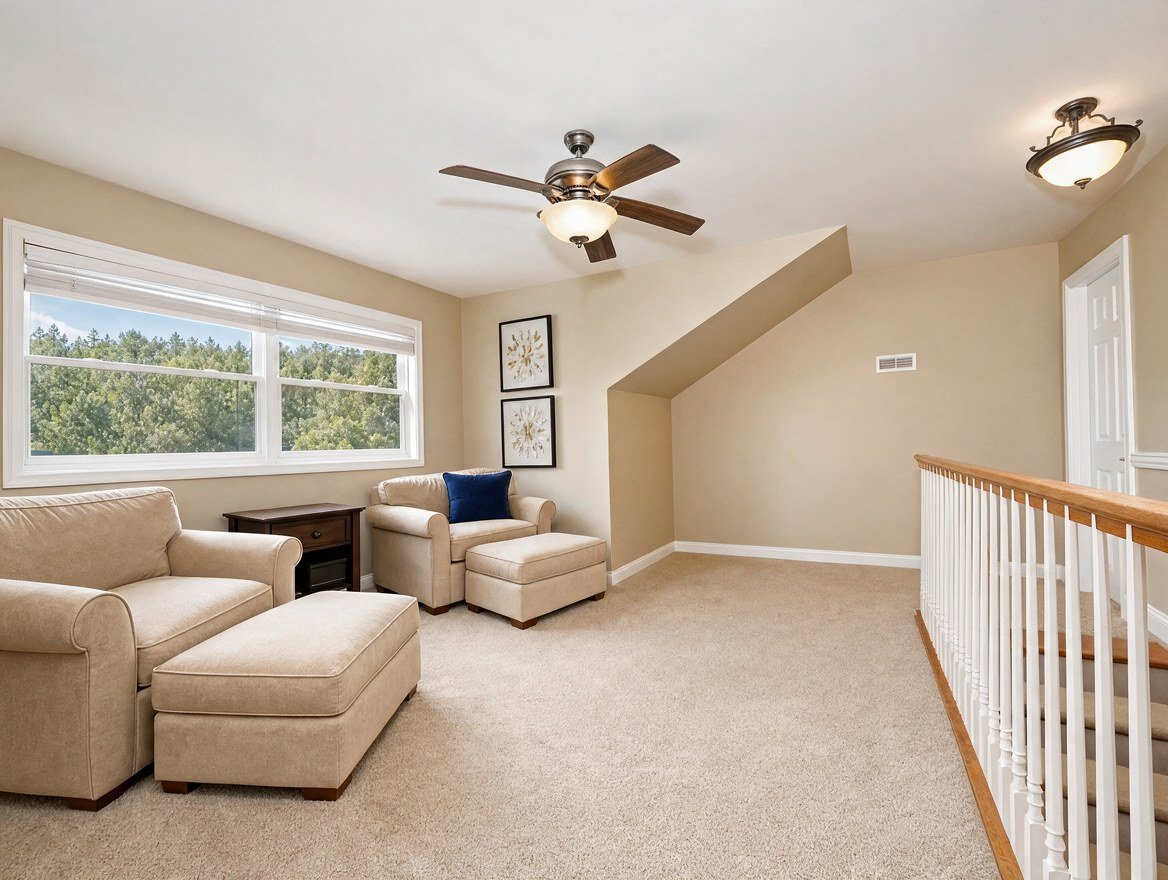
Upstairs loft 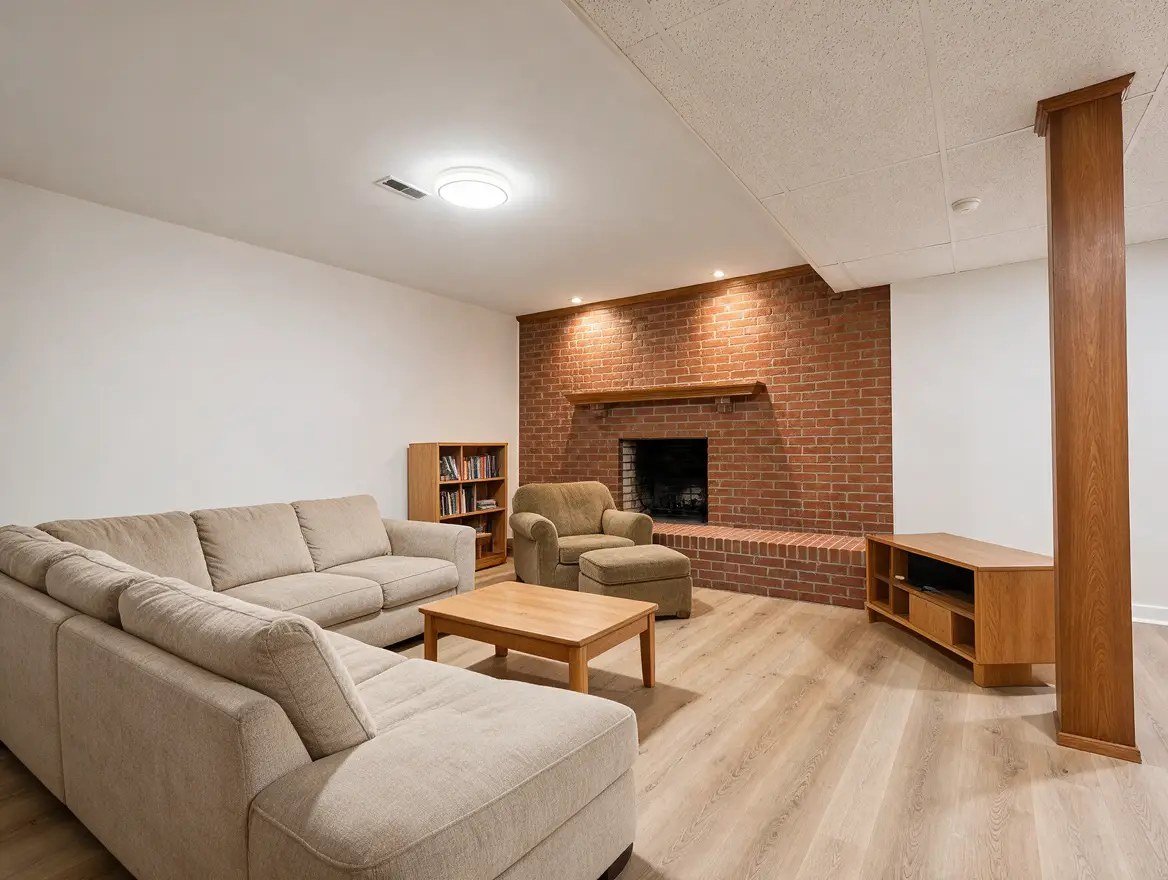
Basement fireplace
Evenings at the pool
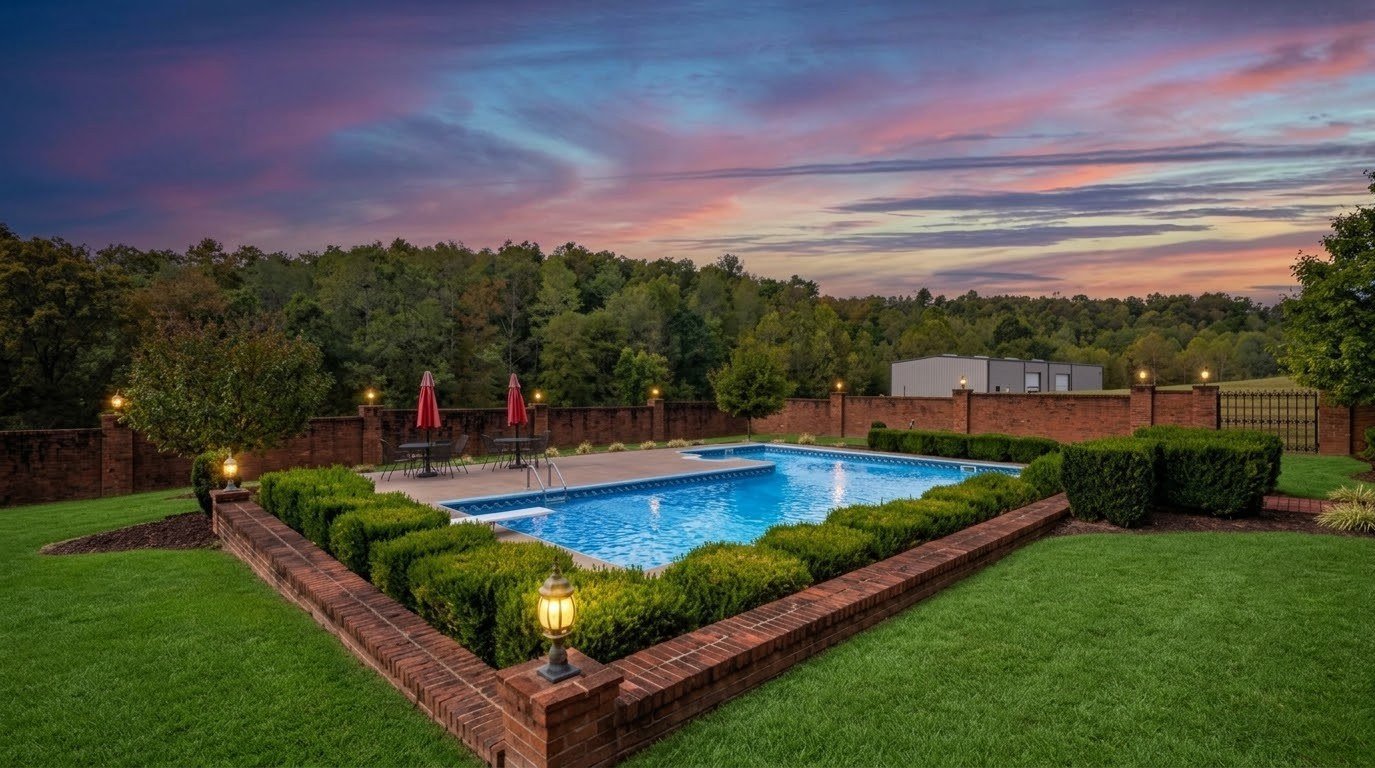
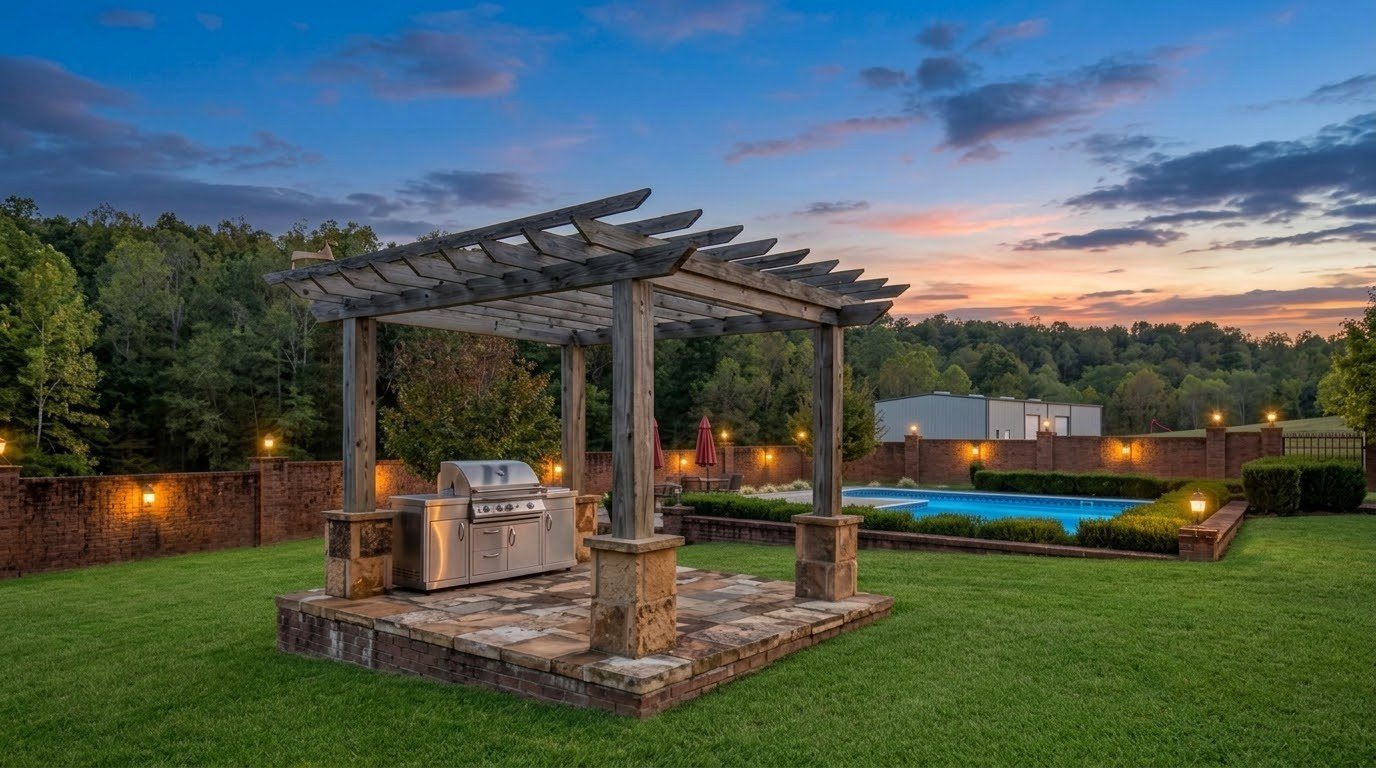
A covered brick patio with columns and ceiling fans opens to the in-ground pool: diving board, concrete surround, landscaped beds. A pergola beside it holds a built-in grill.
The Gorge is fifteen miles up the road
Natural Bridge State Resort Park at Slade is 22 minutes by road. Beattyville, the Lee County seat, is four miles away. This is a full house on acreage rather than a cabin, with the Red River Gorge region as the weekend.
Guides to the area, written for buyers rather than tourists, are on the listing brokerage's Gorge site:
Getting here
Drive times by road from the property, without traffic.
- 7 minBeattyville4 mi
- 22 minNatural Bridge State Resort Park15 mi
- 1 h 7 minRichmond41 mi
- 1 h 24 minLexington68 mi
- 1 h 39 minBlue Grass Airport79 mi
- 2 h 46 minLouisville143 mi
- 2 h 50 minCincinnati147 mi
Measured by road routing from the parcel (OpenStreetMap / OSRM, 28 September 2026); your drive will vary. Open directions in Google Maps.
The numbers
- Address
- 259 Three Mile Road, Beattyville, KY 41311
- County
- Lee County
- List price
- $1,489,000
- Status
- Active
- Beds / baths
- 4 bedrooms / 4 full, 1 half
- Living area
- 6,167 sq ft per the MLS; above- and below-grade split to be confirmed
- Year built
- 1990
- Construction
- All brick
- Acreage
- 15 +/- acres
- Land
- Rolling hills and creeks; ridge site with open lawn and wooded edges; gated driveway with a long private drive and turnaround loop
- Fireplaces
- Three, including a brick-surround fireplace in the basement
- Basement
- Large finished basement: family room, dining area, full bath; unfinished storage and workshop section
- Pool
- In-ground, diving board, concrete surround with landscaped beds; covered brick patio with columns and ceiling fans; pergola with built-in grill
- Garage
- Attached, three-car
- Floors
- Hardwood, tile and carpet
- MLS
- 26025260
- Brokerage
- Keller Williams Commonwealth
Before you make an offer
Six things a buyer of this property checks, each with its own note.
Thirty-one views
Tap any photograph to see it full screen.
Private showings by appointment
The gate is closed until you text.
There is no drive-by here. Text or call and I will set up a private showing. If you would rather write, the showing request form reaches me directly, and I read those myself.